
Rails, Barges, and Building Sites: Construction Survey Work in an Active Industrial District
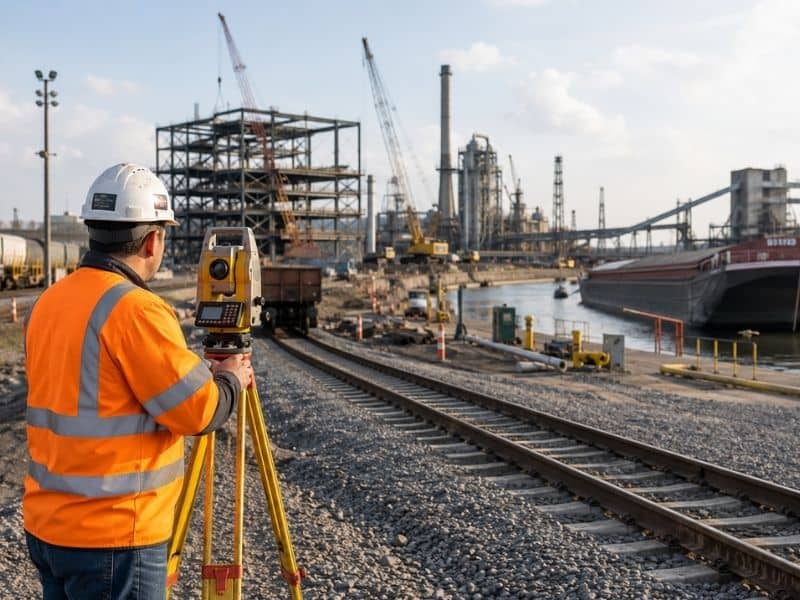
Nobody pauses a working plant for a survey crew. Trains keep rolling, barges keep docking and forklifts keep crossing the yard while new construction rises in the middle of it. Construction survey work in an active industrial district means exact layout inside a place that never stops moving. The plant’s schedule always wins.
Establishing Control Without Interrupting Daily Operations
Survey control has to survive the site it serves. A control point set in a truck lane lasts about a week before a trailer flattens it. A marker inside a rail clearance creates a safety problem worse than the one it solves. Placement comes first.
The surveyor walks the property with plant staff before setting anything. Points go outside equipment routes, away from loading zones and clear of spots where daily work would destroy them or where they would block it. Access matters just as much as survival. A well-protected point inside a restricted zone helps nobody if crews cannot reach it during work hours. Good control balances both needs, and getting it right early saves the project from starting over later.
Translating Multiple Design Systems Into One Field Reference
An industrial project speaks several languages at once. The civil plans use one system. The structural drawings run on a building grid. The rail plans measure along the track, and the plant may keep an old grid of its own that nobody ever wrote down properly. Each drawing set makes sense alone. Together they can quietly disagree.
Trouble starts when different crews stake from different systems. A foundation laid out from one set and anchor bolts placed from another can miss each other by inches that matter. The surveyor checks every system against the others before layout begins. The math gets tested on known points, and one shared field reference goes out to every trade.
Elevations need the same care. A plant benchmark passed down through decades of add-ons can drift from true values. Nobody notices until a drain pipe refuses to flow. Checking the vertical starting point early costs an hour. Finding the problem in the finished pipe costs far more.
Protecting Required Clearances Around Moving Infrastructure
On an industrial site, small position errors meet big moving objects. A footing placed six inches into a crane’s path stops the crane. A new curb that pinches a truck turn forces drivers to back through a walking route. Surveyors check these fits during layout, while a fix still means moving stakes instead of breaking concrete.
Rail work brings the tightest rules of all. Cars moving down a track cannot steer around a misplaced foundation, so the clearance space along the rails leaves no room for error. Crews test proposed work against that space before anything gets poured. Then they measure the finished work to prove it landed clear. Dock areas, roads and building edges get the same two-step check. A clearance proved on paper and again in the field keeps the trains rolling past the new building instead of into it.
Recording Progress Where Access Windows Are Limited
Time on an active industrial site arrives in small pieces. A crew might get two hours near the tracks between train movements. They might get one morning by the water before a barge takes the space back. Security escorts, production runs and delivery schedules shrink the windows even more.
Planning turns those slivers into progress. Crews arrive knowing which measurements matter most. They set up fast and grab the critical work first, in case the window closes early. Working with plant staff keeps the schedule honest, since the plant knows its own rhythm better than any visitor. A wasted window might not open again for days. On these projects, preparation is the difference between staying ahead of construction and holding it up.
Closing the Gap Between Installed Work and Final Facility Records
Everything buried on an industrial site becomes invisible forever. Once dirt covers a pipe or concrete covers a conduit, checking its position means digging or cutting. Neither happens cheaply inside a working plant. So surveyors measure the work while it can still be seen. The items worth capturing before cover-up include:
- Underground utilities, with their sizes, depths and turns
- Foundations and equipment bases, before slabs hide their edges
- Conduit runs and anchor systems set into concrete
- Drainage structures, with their rim and pipe heights
- Rail work and pavement, before traffic takes over
These records flow into the plant’s permanent files, where they earn their keep for decades. The next expansion starts with a true map instead of guesses. The excavator working near a buried line knows exactly where that line runs. The survey record quietly becomes one of the most valuable papers the plant owns.
Frequently Asked Questions
Can construction surveying continue while an industrial property remains operational?
Usually yes, and coordination makes it work. Field access depends on production schedules, safety rules, escorts and steady contact with plant staff. Crews adapt to the plant’s rhythm, plan their windows and finish the work inside them.
Why might an industrial project use more than one coordinate system?
Each design group built its drawings on a different base. Plant grids serve the facility, engineering numbers serve the design and state systems tie the site to the outside world. They can all work together once the surveyor proves the conversions and hands every crew one shared reference.
Which installed features should be surveyed before they are covered?
Anything that gets hard to reach later. Buried utilities, foundations, conduit runs and anchor systems top the list. Measuring them while exposed takes minutes. Checking them after cover-up takes digging, downtime and money.